
Commercial & Institutional Projects
Thoughtful architecture captivates guests and fosters a connection with what makes your brand ‘you’.
Thoughtful Design. Lasting Impact.
Great architecture goes beyond aesthetics. From commercial or cafe spaces and workplaces to institutional and public-sector facilities, we create thoughtful, functional environments that support the people who use them. Our approach balances design, efficiency, and long-term value to deliver spaces that work as beautifully as they look.
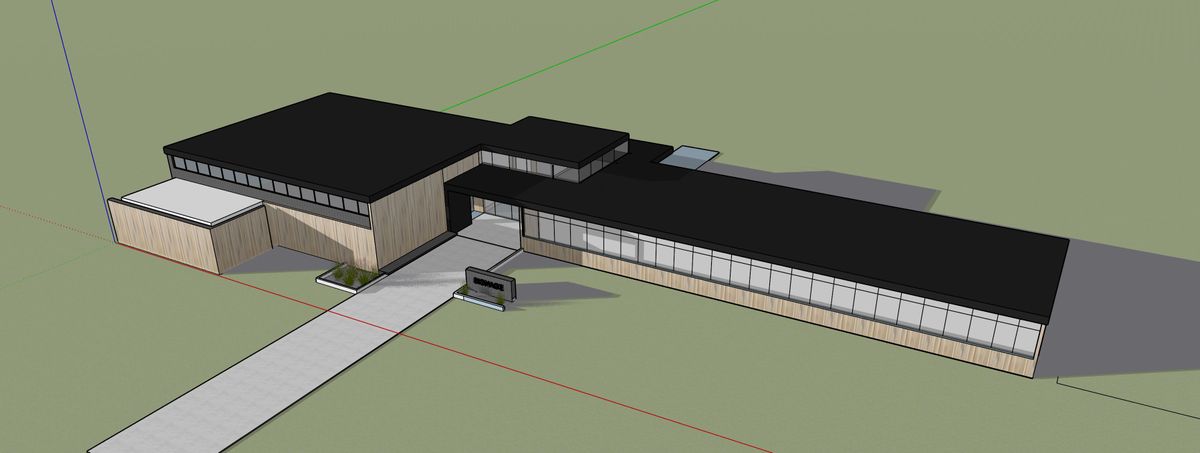
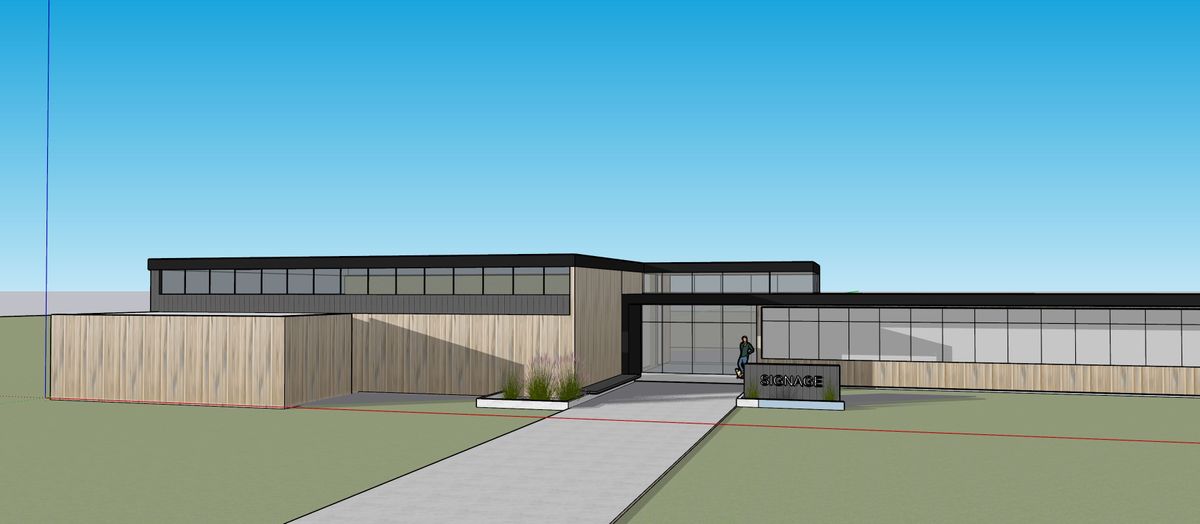
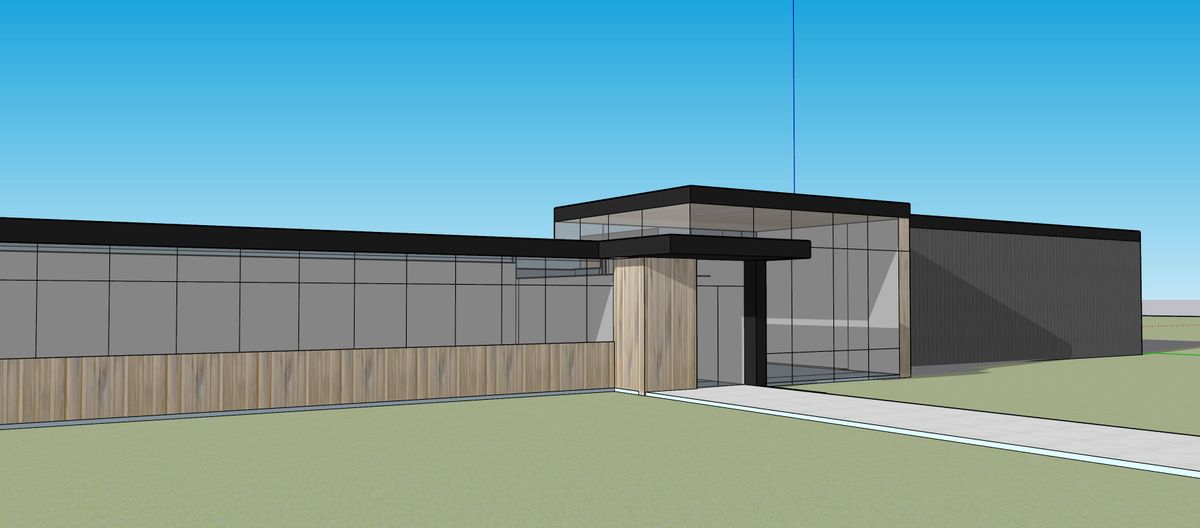
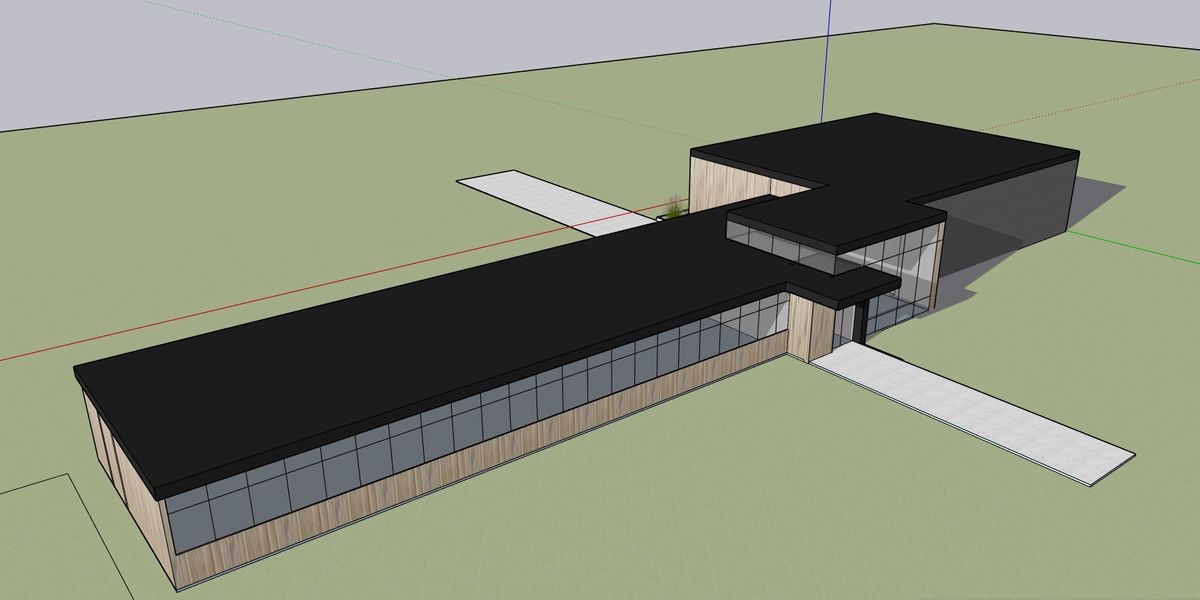
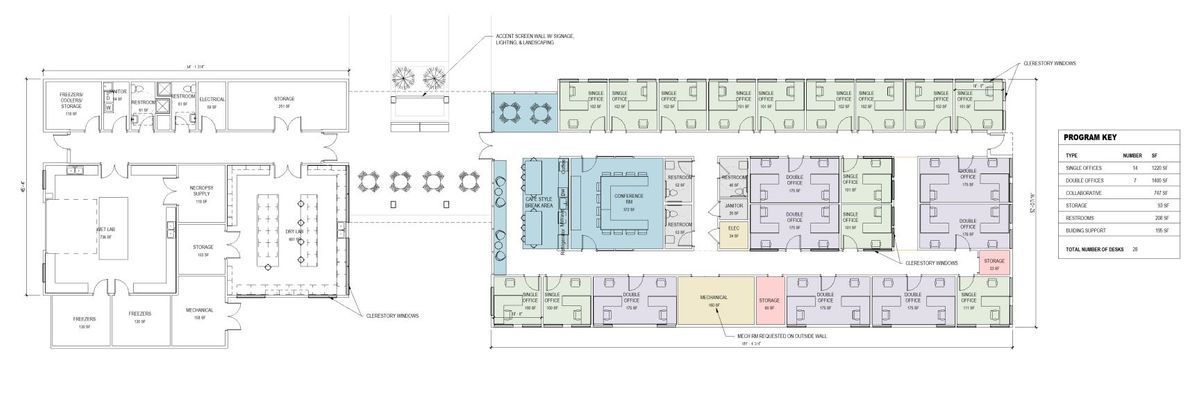
Confidential Institutional Client
Office + Laboratory Facility | 6,250 SF | In Design
A new 6,250-square-foot office and laboratory facility designed to support the operational and technical needs of a public-sector client. The project integrates administrative workspaces with specialized laboratory functions, balancing efficiency, functionality, and thoughtful design.
All Cats Veterinary Clinic
Gainesville, FL. Completed 2023. Architectural Services include Schematic Design through Construction Administration
This project transformed a former travel agency office into a modern veterinary clinic. This 4,900-square-foot interior renovation included an entry with waiting and reception areas, several exam rooms and offices, a lab, pharmacy, boarding area, MRI suite, and an innovative surgery suite.


Da Vinci Pizza & Pasta
Gainesville, FL. Completed 2024. Architectural services include Schematic design through construction administration.
Gainesville's best authentic Italian Restaurant! This project involves an interior and exterior renovation of the previously fire-damaged restaurant space.
Working closely with the client, we aimed to create a dynamic gathering space that featured areas for celebrations, as well as intimate conversation spaces—bringing in a collective assortment of textures and lighting to create a wonderful ambience for the guests to savor the homemade pastas and fresh ingredients. At the owner's request to expand the outdoor seating, our team created an exterior terrace beneath the tree canopy, working closely with the city to devise a plan that protects the tree's roots.


Archer Road Tenant Space
Archer, FL. Completed 2024. Architectural services include schematic design and permit set.
The building held down this intersection for generations, as a mechanic shop, tire store, and a takeout restaurant. The existing location exceeded the current building setbacks, which made demolition unfeasible. Despite sunshine leaking through the existing rooftop structure, our design team collaborated to create a modern and profitable tenant space.


The Eqyptian Cafe
Gainesville, Fl. Completed, 2026. Architectural services include schematic design through Permitting.


Local Thai Restaurant
Gainesville, FL. Permitting. Schematic design and interiors.
This restaurant renovates an existing complicated business shell. We worked closely with the design team and the city to comply with the most up-to-date building codes, and with the clients to finesse the lighting, materials, and textures, creating a warm and eclectic palette that embodies the desired restaurant ambiance.


